923 Calderwood Dr, Alexandria, LA 71303
- $935,000
- 4
- BD
- 3
- BA
- 2,886
- SqFt




- List Price
- $935,000
- Status
- ACTIVE
- Days on Market
- 164
- MLS#
- 2550451
- Subtype
- Residential
- Style
- Acadian
- New Construction
- Yes
- Year Built
- 2026
- Bedrooms
- 4
- Bathrooms
- 3
- Full Baths
- 2
- Half Baths
- 1
- Living Area
- 2,886
- Acres
- 0.59
- Subdivision
- Lake District (The)
Property Description
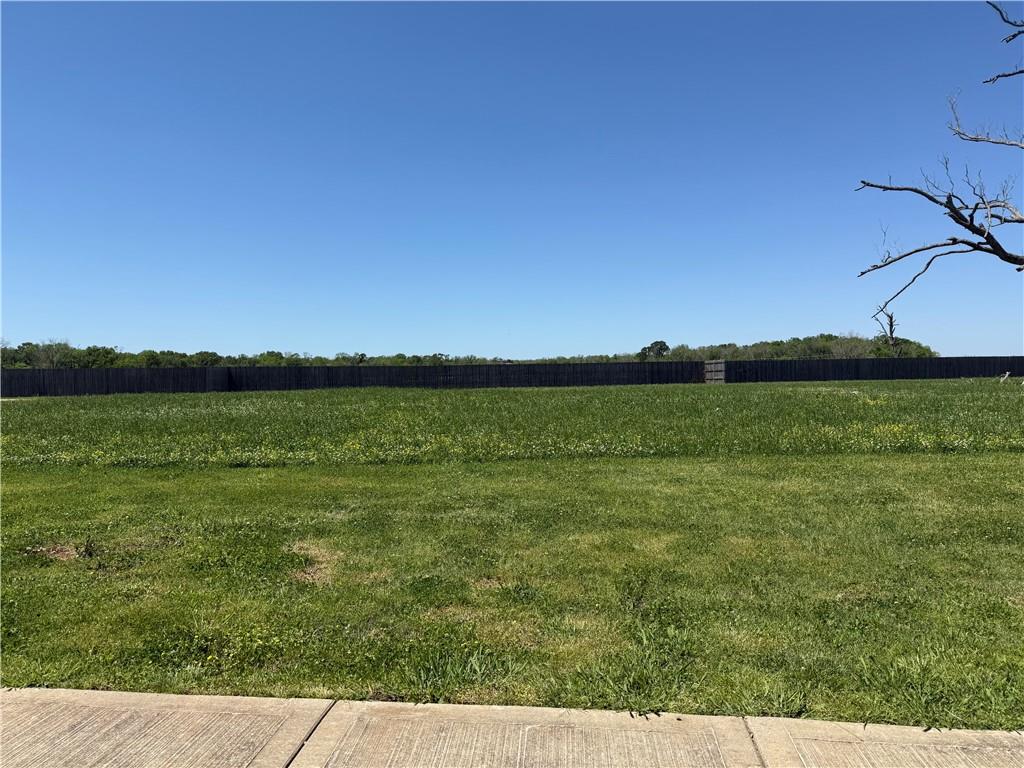
Construction is about to begin on this STUNNING new 4-bedroom, 2.5-bath home in the desirable Lakes District! This thoughtfully designed residence will feature an open, split floorplan with elegant touches throughout, including a formal dining area and a spacious family room complete with built-in bookshelves and a cozy gas fireplace. Step outside and enjoy the outdoor living space, perfectly set up for entertaining with a built-in gas grill, sink, and fireplace—ideal for year-round enjoyment. Inside, you’ll find unique upgrades rarely offered in new construction, such as a charming keeping room with its own gas fireplace, a large kitchen with stainless steel appliances, a coffee bar, built-in ice machine, huge breakfast bar, and a walk-in pantry with a built-in convection microwave. The luxurious primary suite includes separate walk-in closets, double vanities, a spa-style soaking tub, and a custom walk-in shower. Additional features include a side guest entry with a convenient drop zone locker, a two-car garage, and a third roll-up bay door—perfect for extra storage or workshop needs. There are also upgrade options available to further tailor this home to your lifestyle. For a full list of allowances and customization opportunities, call today! The builder has several additional lots available in this sought-after subdivision, including two gorgeous waterfront lots—don’t miss your chance to build your dream home!
Additional Information
- Interior Features
- Pantry, Stone Counters, Stainless Steel Appliances
- Exterior Features
- Sprinkler System, Permeable Paving, Patio, Outdoor Kitchen
- HOA Fee
- $85
- Property Description
- Acadian
- Appliances
- Dishwasher, Ice Maker, Microwave, Range
- Heating
- Central, Multiple Heating Units
- Air Conditioning
- Central Air
- Stories
- 1
- Levels
- One
- Roof
- Shingle
- Foundation
- Slab
- Parking Features
- 2 Car, Driveway, Garage Door Opener
Mortgage Calculator
Listing courtesy of JENNIFER BYRD