Share this with your friends


+13375646345
Bricks & Mortar Real Estate Co.
148 Queensberry Dr, Lafayette, LA 70508
- $907,000
- 4
- BD
- 3
- BA
- 3,529
- SqFt




- Sold Price
- $907,000
- List Price
- $900,000
- Status
- CLOSED
- Days on Market
- 2
- Closing Date
- Jun 12, 2026
- MLS#
- 2600003203
- Subtype
- Residential
- Style
- Traditional, Mediterranean
- Year Built
- 2008
- Bedrooms
- 4
- Bathrooms
- 3
- Full Baths
- 3
- Living Area
- 3,529
- Lot Size
- 19,602
- Acres
- 0.45
- Subdivision
- Walkers Lake
- Neighborhood
- O
- MLS Area Major
- O
Property Description
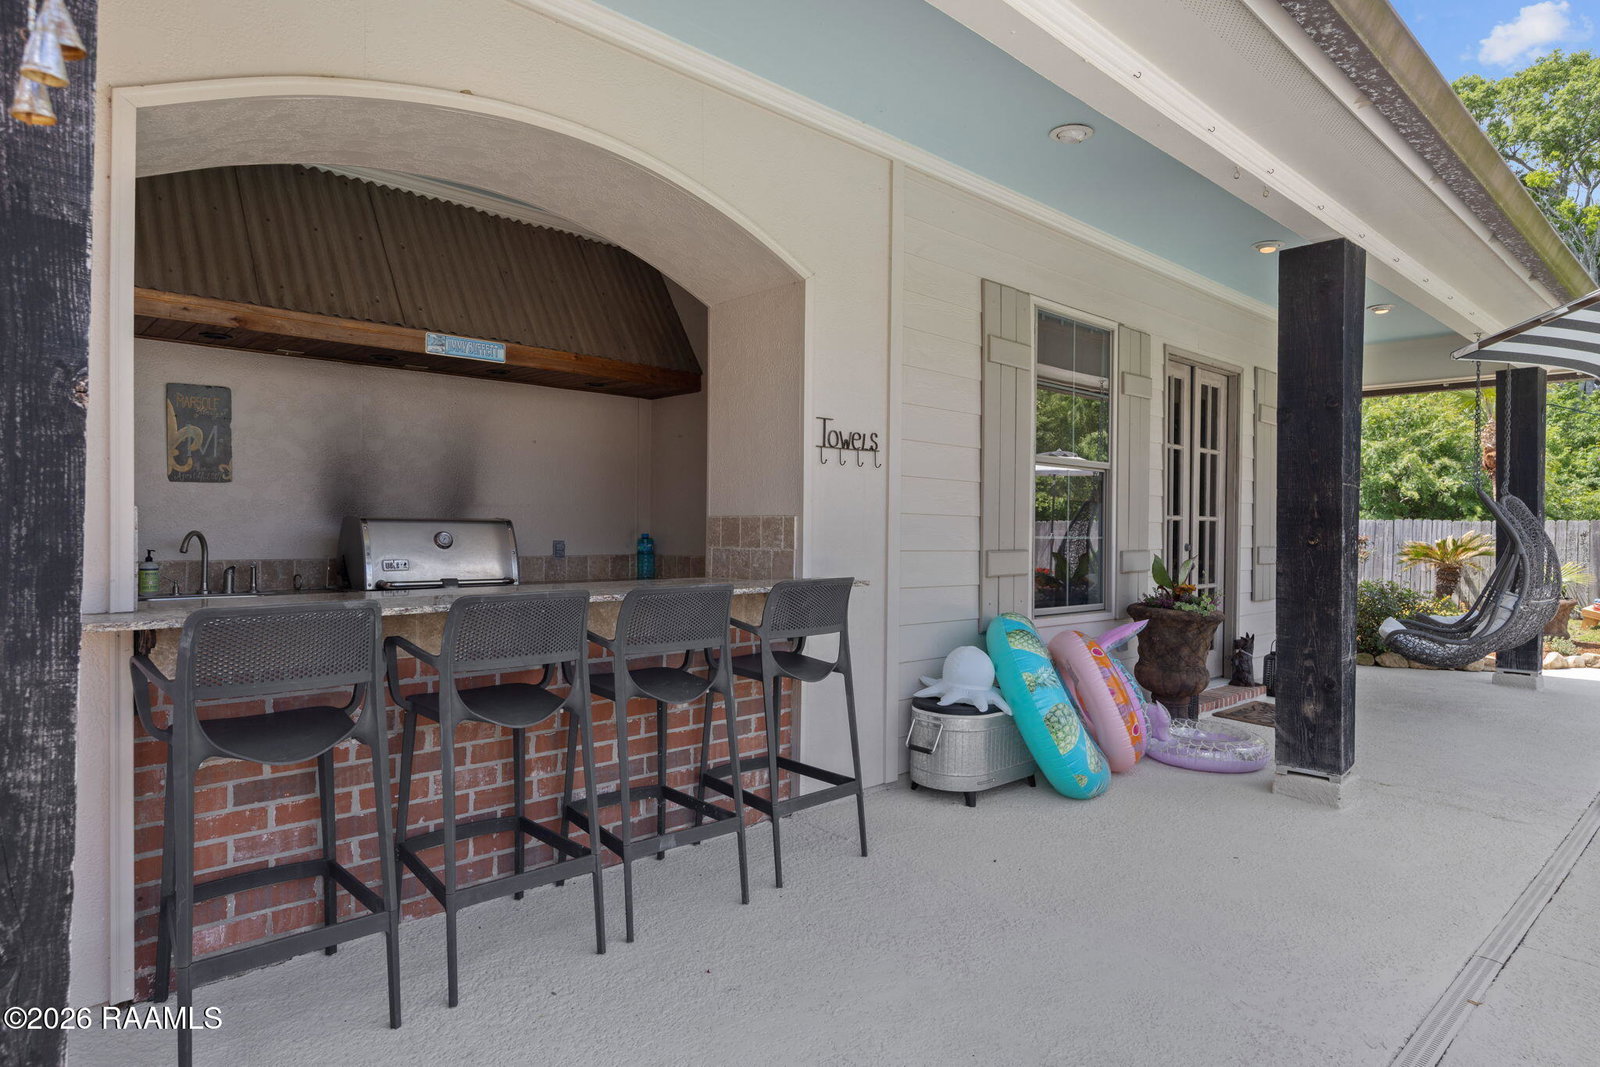
Luxury Living, with a backyard made for Louisiana Summers. The interior showcases refined living with an effortless layout that flows easily. The character of the brick archway, wood floors and modern neutral colors makes the space feel cozy and airy. The chef's kitchen has many cabinets, a 6-foot island, Quartz counter-tops, a walk-in pantry and a butler's pantry that extends from kitchen to formal dining room. First floor has a split floorplan offering a full bathroom and bedroom, while the primary suite has its separate wing. Primary suite is very large bedroom, spacious bathroom and a double walk-in closet with custom shelving. The enclosed sunroom has commercial grade glass wall and exterior doors, and adds the extra touch to your entertainment with a beautiful view to the outdoor oasis. The second floor has two large bedrooms, a full bathroom and function balcony. One of the bedrooms includes a large den area, with custom shelving creating a stunning library. Throughout the home you will find many closets, there is no shortage of storage space! The Outdoor Oasis has Gunite pool and hot tub. A stand-alone stone wood-burning fireplace, a covered Cabana with fully functioning outdoor kitchen, AND a pool house! The 700 sqft pool house could be used as overflow, entertaining, or a solid guest house- fully equipped with full bathroom and mini-kitchen. It is detached and is positioned for some privacy with a porch and a view of the pool. Follow the brick-paver breezeway that leads to a workshop/storage room with a roll-up door on the rear side and a dog kennel area. Along with all the amenities, there is ample green space and extra room to store items in side yard, with double gate access. Beyond the fence, the property is bulk-headed to prevent any holding water. This home has never flooded, and a LOMA is in place to designate property Flood Zone X. Floorplans are attached for both main house and pool house.
Additional Information
- Interior Features
- Bidet, Double Vanity, Dual Primary Closets, Kitchen Island, Pantry, Walk-In Closet(s), Quartz/Quartzite Counters, High Ceilings, Guest Suite, Separate Shower, Vaulted/Cathedral Ceilings, Crown Molding, Bookcases
- Exterior Features
- Lighting, Gas Grill, Outdoor Kitchen
- HOA Fee
- $360
- Property Description
- Traditional, Mediterranean
- Zoning
- Residential
- Flooring
- Carpet, Slate/Marble, Tile, Wood, Brick, Pavers
- Appliances
- Disposal, Dishwasher, Gas Cooktop, Microwave, Gas Stove, Plumbed For Ice Maker
- Heating
- Central, Multiple Heating Units
- Air Conditioning
- Central Air, Ceiling Fan(s), Multi Units
- Levels
- Two
- Roof
- Composition
- Foundation
- Slab
- Pool
- Yes
- Parking Features
- Attached Garage, Garage Door Opener
- Garage Spaces
- 2
- School District
- Lafayette Parish
- Elementary School
- Ernest Gallet
- Middle School
- Broussard
- High School
- Comeaux
How much is your home worth?
...get instant property value now!
Mortgage Calculator
Listing courtesy of NextHome Cutting Edge Realty. Selling Office: Compass.
IDX information is provided exclusively for consumers’ personal and non-commercial use. It may not be used for any purpose other than to identify prospective properties consumers may be interested in purchasing. The data is deemed reliable but is not guaranteed accurate by the MLS.